+91 98487 25556
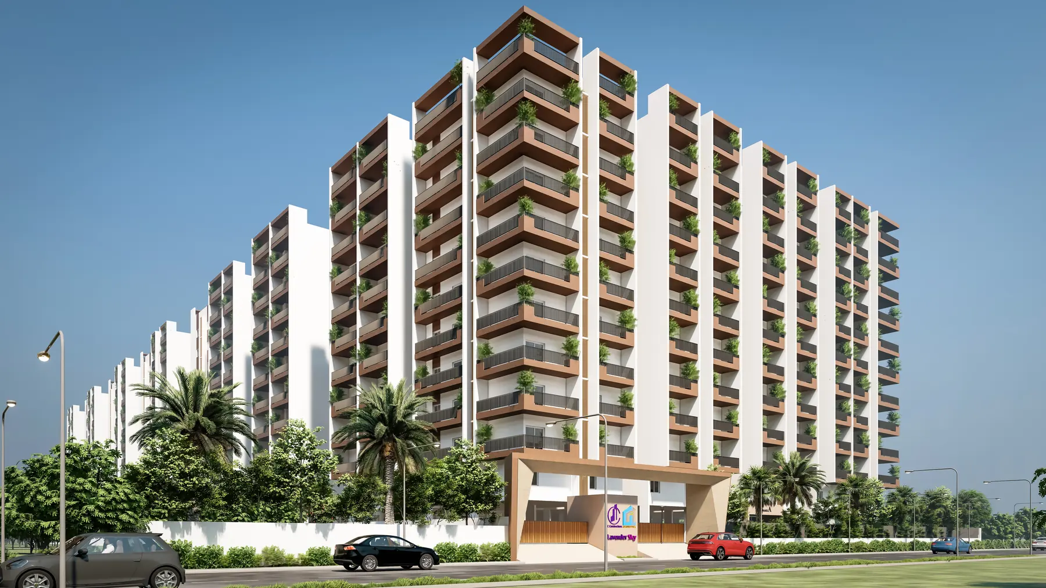
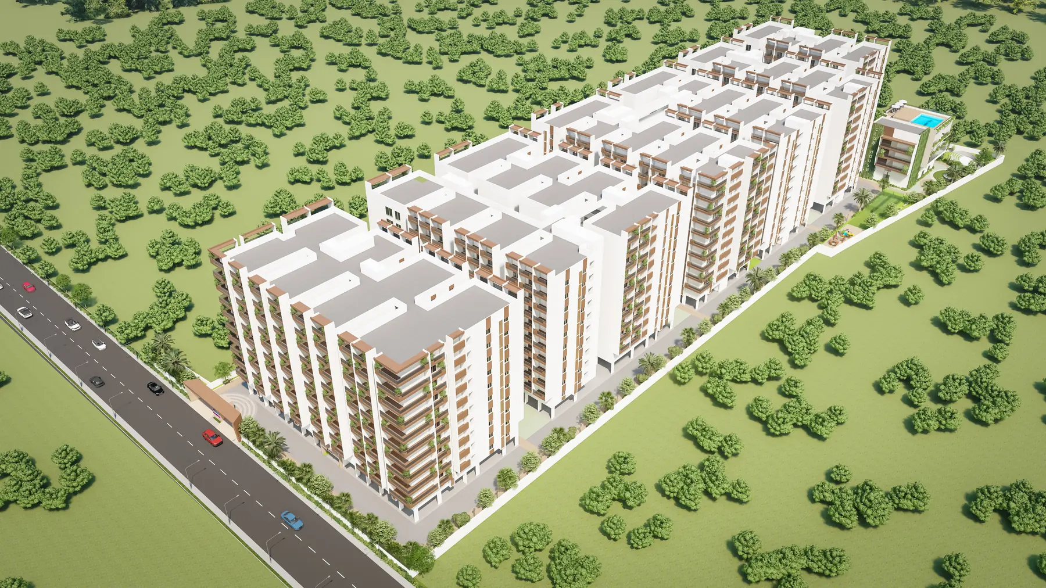
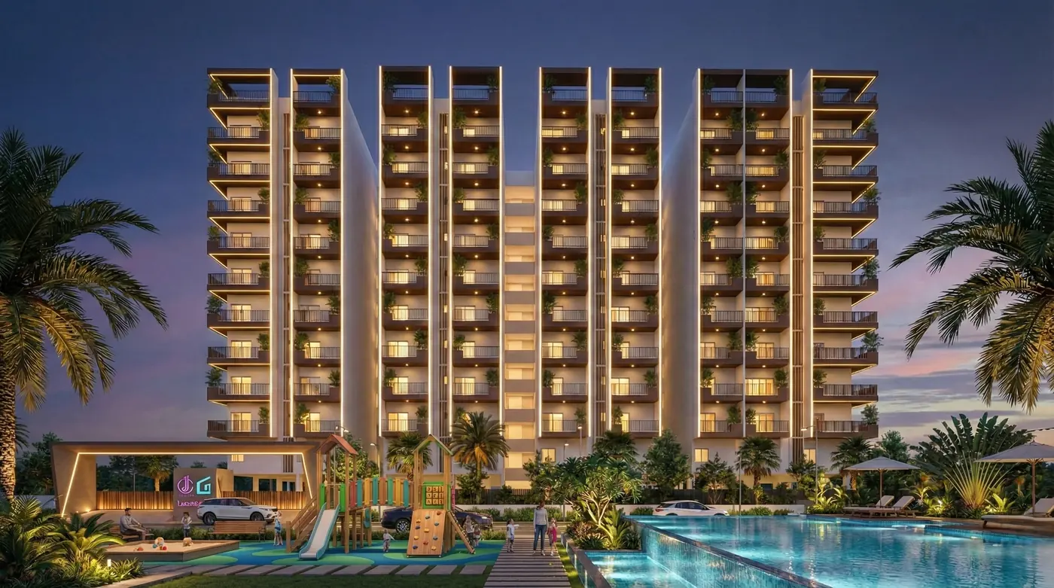
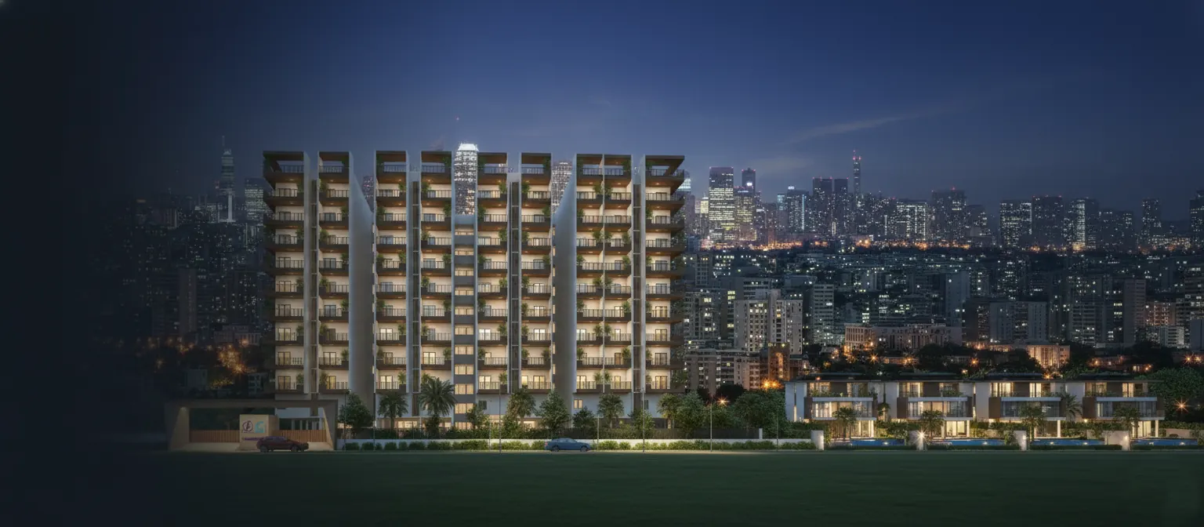
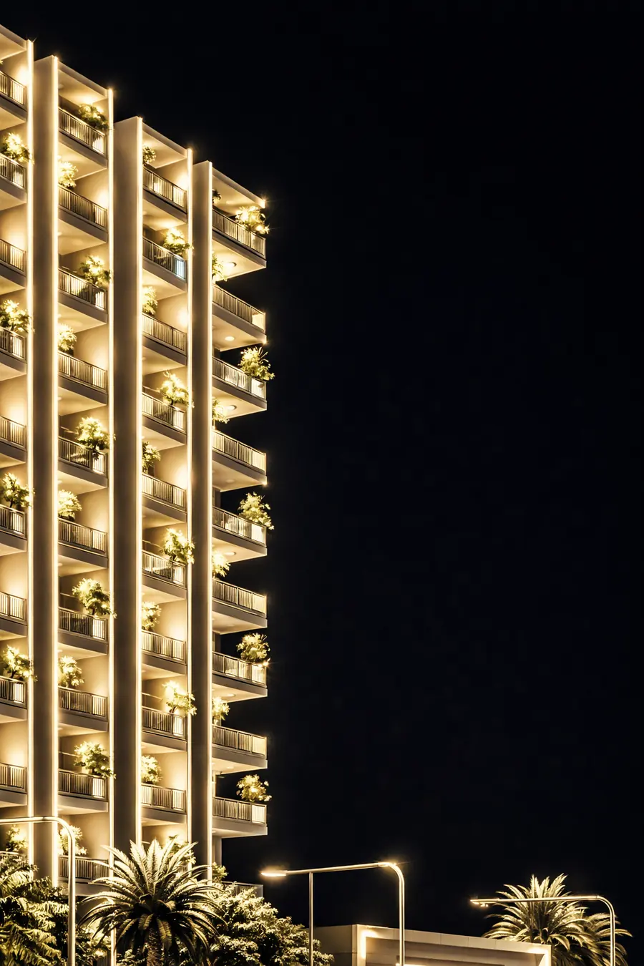
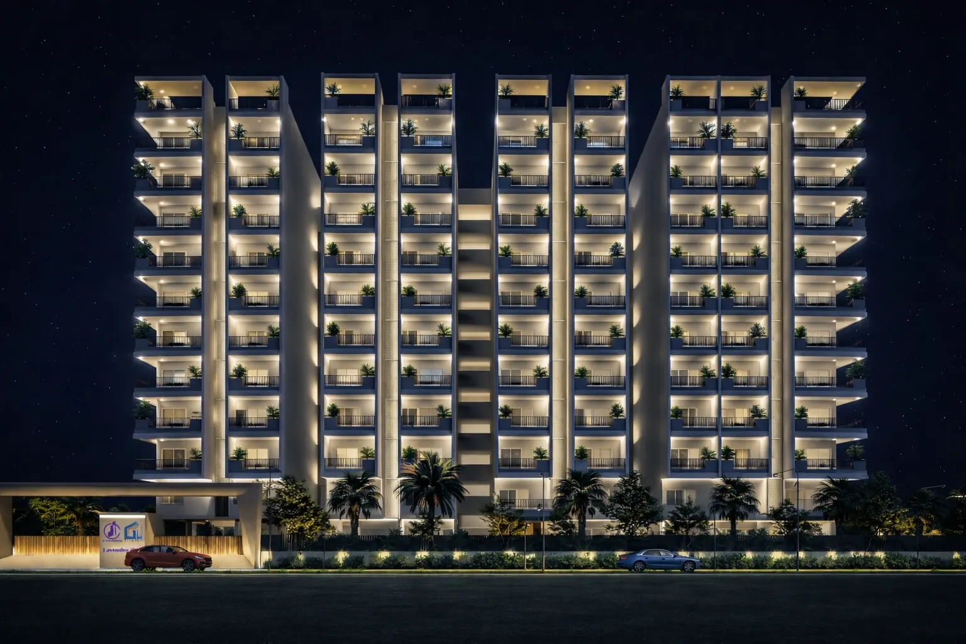
Lavender Sky Kollur towers at dusk with swimming pool and landscaped deck Lavender Sky Kollur tower facade lit up at night

New launch · Velimela, Kollur

Lavender Sky Kollur

A little more room for life

Explore 2, 3 and 4 BHK homes across five residential blocks, with a 28,000 sq ft clubhouse in Velimela.

  • 4.07Acres
  • 540Residences
  • 5Blocks
  • 28,000Sq ft clubhouse
  • P01100008203Telangana RERA

Get the Lavender Sky details

Price sheet, floor plans and brochure, sent on WhatsApp.

WhatsApp

01 · Overview

Lavender Sky Kollur at a Glance

Lavender Sky Kollur, by JC Constructions in Velimela, is a 540-home residential development spread across 4.07 acres, with 2, 3 and 4 BHK configurations and a 28,000 sq ft clubhouse.

If you've been looking at the project name and trying to find the actual apartment sizes, block arrangements or RERA details, here's a straightforward overview before getting into the finer points.

The project is planned around five blocks rather than a single residential tower. That matters when you're comparing apartment sizes, floor preferences and the kind of space you actually need.

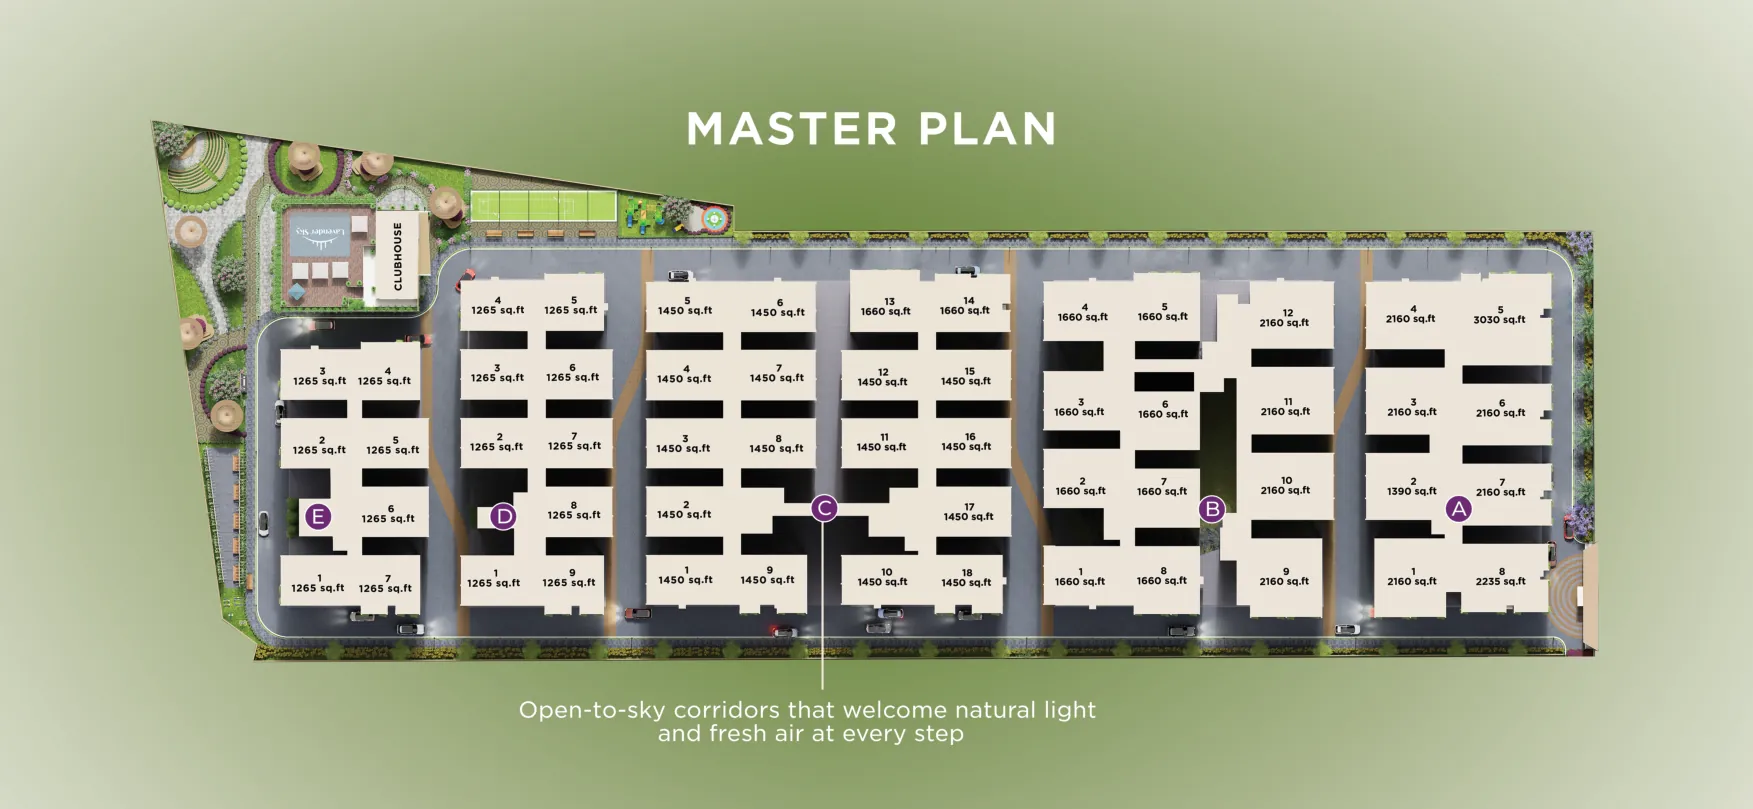
The design also gives attention to the shared circulation areas. Open-to-sky corridors, six-foot-wide passages and a separate entrance lounge for each tower make up part of the residential layout.

For a family, the useful question isn't just how many amenities appear on a brochure. It's how the apartment, building and shared spaces will work together on an ordinary weekday.

Quick facts
ProjectLavender Sky
DeveloperJC Constructions
LocationVelimela, Kollur, Sangareddy
RERAP01100008203
Land area4.07 acres
Total homes540 apartments
Blocks and floorsBlocks A to E, upper 10 floors residential
Configurations2, 3 and 4 BHK
Sizes1,125 to 3,030 sq ft
Clubhouse28,000 sq ft
PricePrice sheet on request (varies by block and floor)
PossessionAs registered under RERA; ask for your block's timeline

Last updated . Source: JC Constructions project brochure and Telangana RERA registration P01100008203.

Everything you love

540 residences. Five blocks. One 28,000 sq ft clubhouse, minutes from ORR Exit 2.

02 · Residences

Homes, Prices and Floor Plans at Lavender Sky

Lavender Sky by JC Constructions in Velimela, Kollur has 2 BHK homes from 1,125 to 1,390 sq ft, 3 BHK homes from 1,450 to 2,235 sq ft, and 4 BHK homes of 3,030 sq ft.

Prices change with the block, floor and facing, so the current price sheet is shared on request. The area ranges and block mix below give you a useful starting point for choosing which configuration to enquire about.

2 BHK Homes

  • Size1,125 to 1,390 sq ft
  • BlocksD, E and A
  • Ideal forCouples and small families

The 2 BHK range is suited to couples, smaller families and buyers who want a manageable home without moving into a larger apartment budget. If you're comparing it with other 2 BHK flats for sale in Hyderabad, check the room dimensions, not just the total area.

Read more

The important difference is between the lower and upper end of the range. A 1,125 sq ft home and a 1,390 sq ft home may serve very different furniture, storage and work-from-home requirements. Blocks D and E have mostly 1,265 sq ft homes. Block A includes one 1,390 sq ft configuration.

Price on request
3 BHK Homes

  • Size1,450 to 2,235 sq ft
  • BlocksA, B and C
  • Ideal forGrowing families

This is the widest configuration range in the project. Block C is primarily planned with 1,450 sq ft homes, along with some 1,660 sq ft units. Block B includes 1,660 and 2,160 sq ft homes, while Block A has 2,160 and 2,235 sq ft options. That spread makes it easy to compare against other 3 BHK flats for sale in Hyderabad at both the practical and the larger end.

Read more

For a young family, the 1,450 to 1,660 sq ft range may be worth examining first. If your parents stay with you regularly, or you need a separate study, the larger layouts deserve a closer look.

Price on request

4 BHK Homes

  • Size3,030 sq ft
  • BlocksBlock A
  • Ideal forLarger and multi-generation families

This is the option to consider when you need separate rooms for children, parents and work, without turning the living area into an extension of the bedroom space. Before deciding, compare its layout with other 4 BHK flats for sale in Hyderabad of a similar size.

Read more

The larger configuration also makes the actual floor plan particularly important. Check the relationship between bedrooms, bathrooms, kitchen, utility and living areas rather than choosing by the headline area alone.

Price on request

If you're considering a 2 BHK, ask for the exact room dimensions, balcony details and furniture layout before deciding.

Which block suits whom?

BlockMain configuration mixWho should examine it
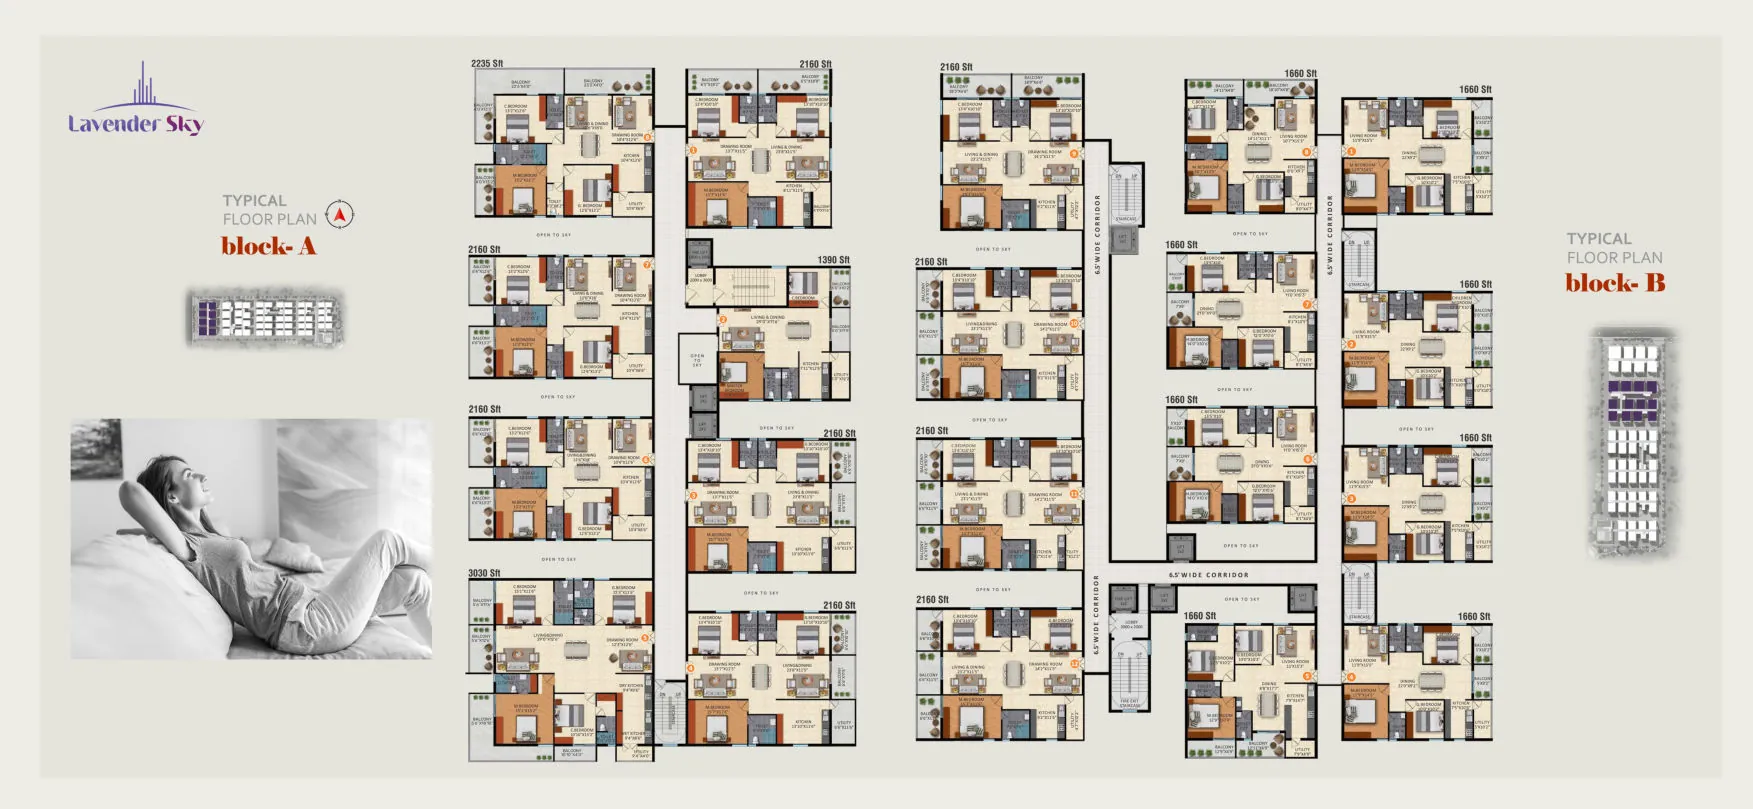
A2,160, 2,235 and 3,030 sq ft, plus one 1,390 sq ft homeLarger families and buyers needing additional room
B1,660 and 2,160 sq ftFamilies comparing mid-size and larger 3 BHK layouts
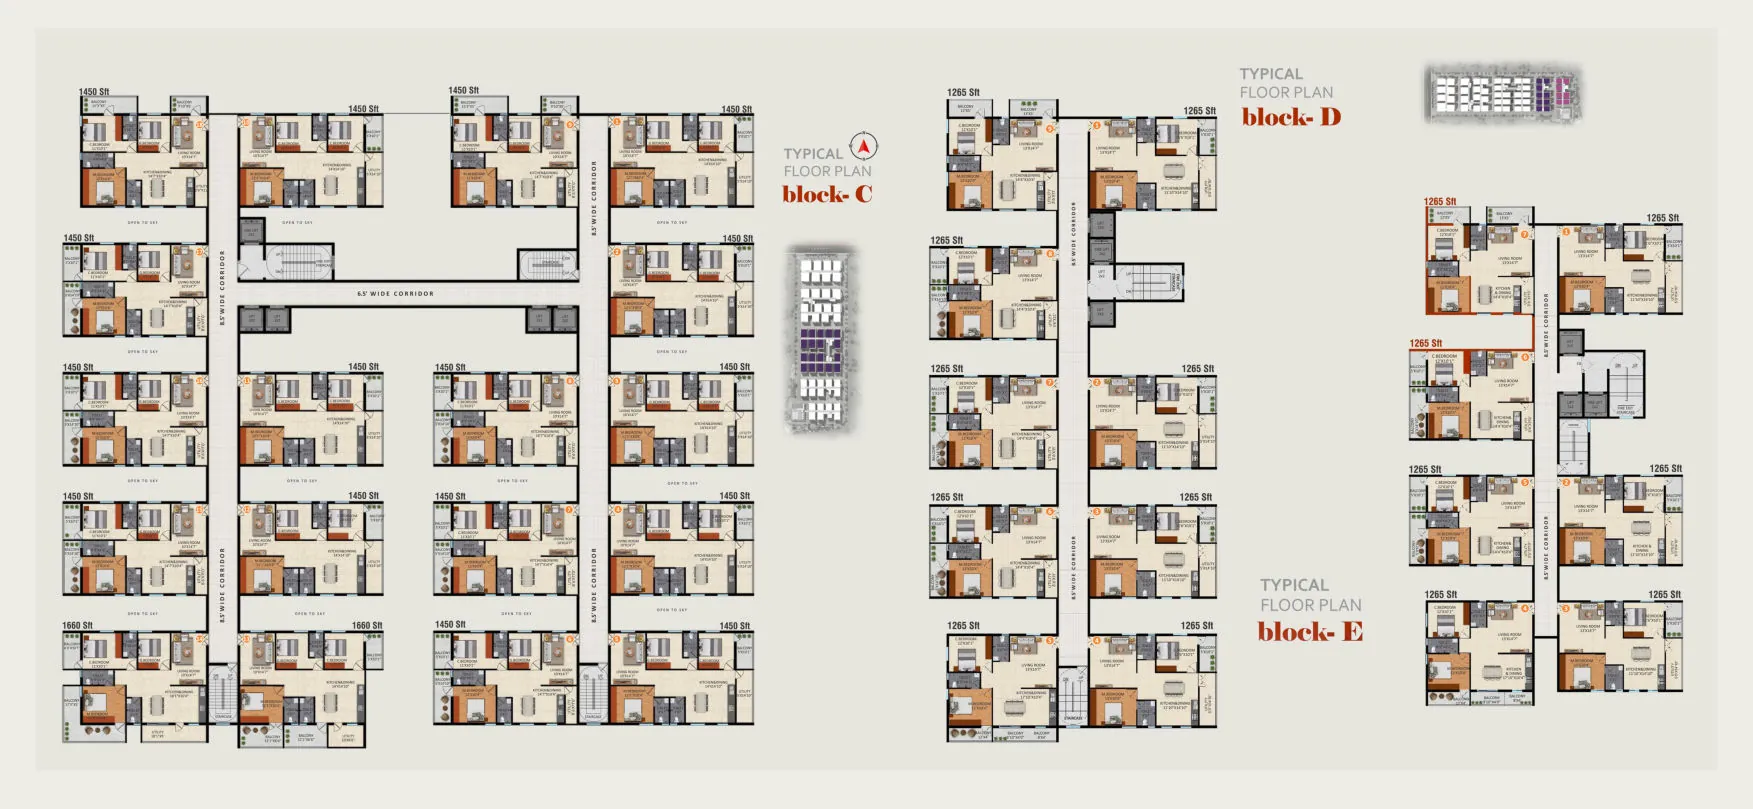
CMostly 1,450 sq ft, some 1,660 sq ftYoung families looking for a practical 3 BHK
DMostly 1,265 sq ftCouples and smaller households
EMostly 1,265 sq ftBuyers comparing compact family layouts

This is the master-plan configuration mix, not a confirmation of current availability.

Lavender Sky five-block residential master plan with clubhouse and unit sizes
Master plan · Blocks A to E, clubhouse and landscaped zones
Lavender Sky 3 BHK and 4 BHK apartment floor plans, Blocks A and BView full size
Typical floor plans · 1,660 to 3,030 sq ft
Lavender Sky 2 BHK and 3 BHK apartment floor plans, Blocks C, D and EView full size
Typical floor plans · 1,265 to 1,660 sq ft

See the actual apartment layouts.Request the Lavender Sky floor plans and price sheet.

03 · Amenities

Amenities at Lavender Sky: Clubhouse and Outdoor Spaces

Lavender Sky by JC Constructions in Velimela, Kollur includes a 28,000 sq ft clubhouse, outdoor recreation areas and residential security and utility provisions.

The clubhouse is one of the main features of this development. It combines fitness, indoor recreation, work facilities and everyday services within the residential premises.

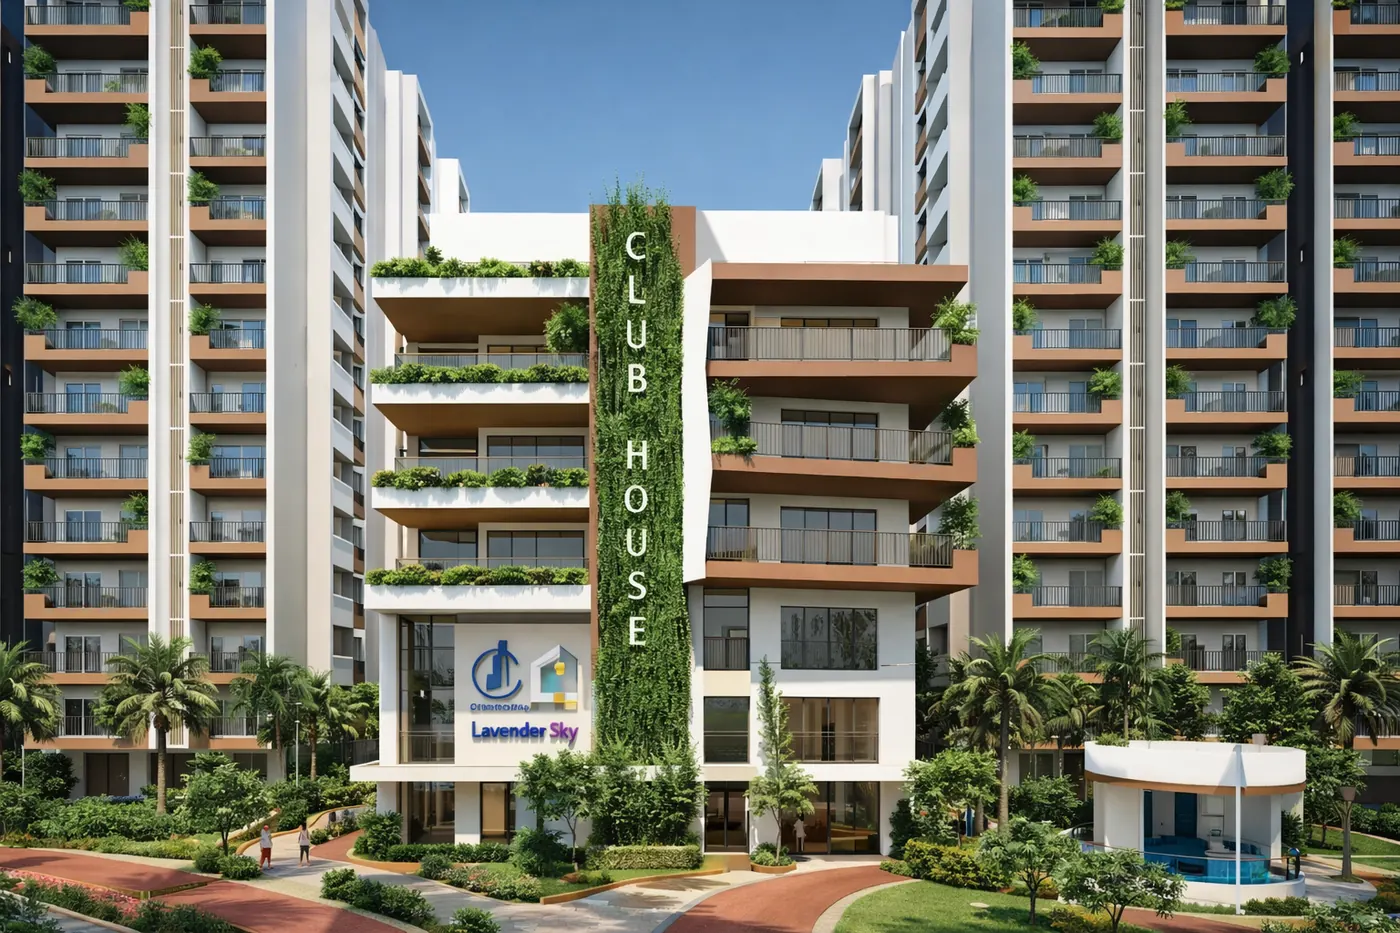
Lavender Sky 28,000 sq ft clubhouse with vertical garden facade between the towers
The 28,000 sq ft clubhouse
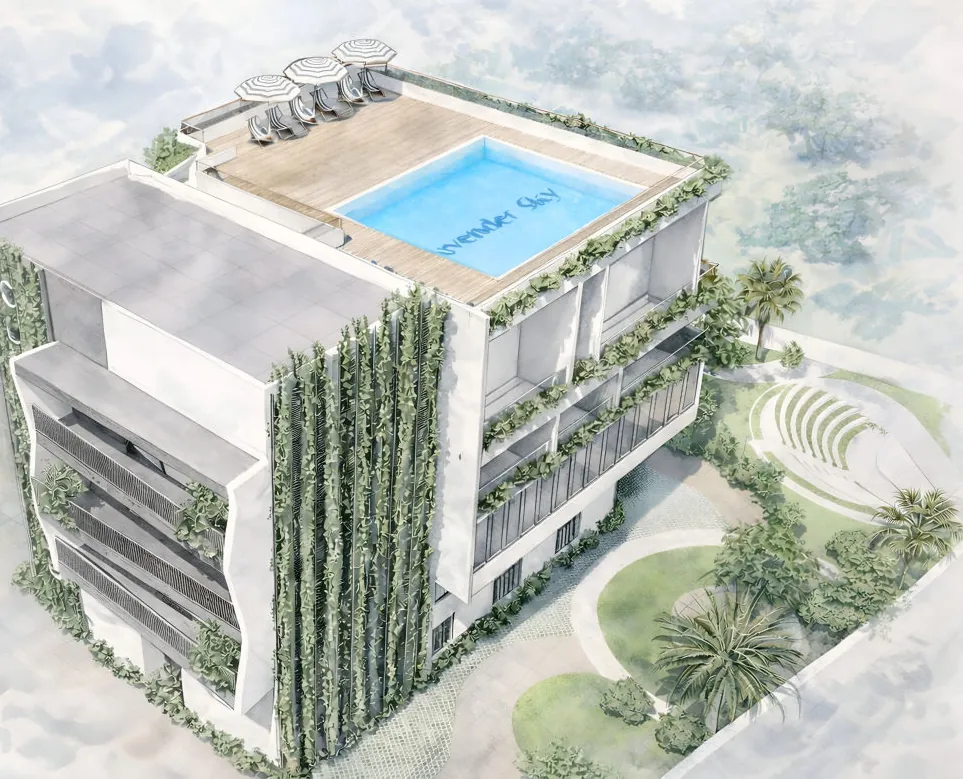
Lavender Sky clubhouse terrace swimming pool and amphitheatre
Terrace swimming pool and amphitheatre

01Inside the 28,000 sq ft clubhouse

The clubhouse includes a reception and lobby, grocery store, cafeteria, creche, clinic, pharmacy, furnished guest suites and co-working facilities.

For working professionals, the business centre, conference room and co-working spaces are useful additions. They provide alternatives to working entirely from the apartment.

  • Cardio gym
  • Cross-fitness studio
  • Yoga, meditation and aerobics
  • Indoor games
  • Mini library
  • Squash court
  • Indoor badminton courts
  • Jacuzzi and sauna
  • Salon and spa
  • Coffee lounge
  • Multipurpose hall
  • Terrace swimming pool
  • Kids' pool
  • Space for an ATM

The guest suites are worth considering if relatives visit frequently. A creche and grocery provision also address some everyday family requirements.

02Outdoor spaces for different age groups

The outdoor plan includes a party lawn, children's play area, recreation park, landscaped gardens, water features, kids' adventure zone and pet park.

  • Senior citizen park
  • Jogging track
  • Gazebo
  • Sculpture garden
  • Amphitheatre
  • Cricket nets
  • Badminton court
  • Yoga and meditation deck
  • Outdoor fitness studio
  • Temple
  • Arrival plaza at each tower

For families with children and older parents, the value is in having different types of shared spaces rather than relying on a single play area.

03Safety and everyday services

The project includes two-level security, CCTV coverage throughout the day and night, MyGate, solar fencing and intercom.

Power backup is provided for common areas and the clubhouse, along with backup for lights and fans in each apartment.

Other provisions include rainwater harvesting, a sewage treatment plant with treated water reused for landscaping and flushing, and Manjeera water provision in every kitchen. Fire alarms, sprinklers, an access ramp for elderly and differently-abled residents, and parking with VDF flooring at stilt and basement levels are also included.

For apartment interiors, the stated specifications include 800 x 800 mm vitrified tiles in living and dining areas, UPVC sliding windows with mosquito mesh, an African teak main door frame and single-lever basin and shower mixers.

Want to see the clubhouse and outdoor spaces?Arrange a project visit with Koiner.

04 · Location

Getting There: Lavender Sky Location and Connectivity

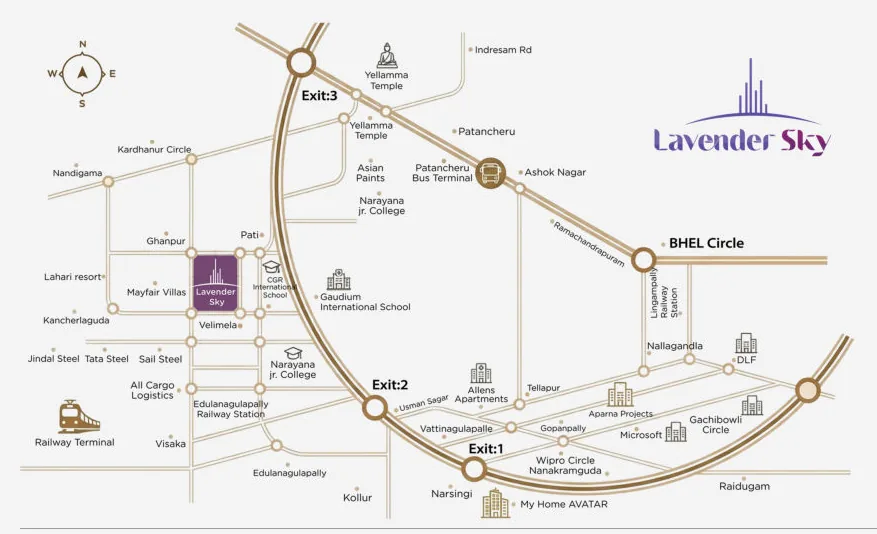
Lavender Sky by JC Constructions in Velimela, Kollur is beside APR Praveen's Eterno, with ORR Exit 2 approximately 7 minutes away and the Financial District around 20 minutes away.

The location is on the Velimela side of Kollur, rather than within the immediate Gachibowli office district. That distinction matters if you travel to work every day, and if you'd rather live closer to the office, it's worth also looking at flats in Gachibowli.

Velimela offers a different residential setting from the denser IT corridors. You should weigh the additional commute against the home size and residential environment you're looking for.

Lavender Sky project location map beside APR Praveen's Eterno in Velimela, Kollur
Beside APR Praveen's Eterno, Velimela, Kollur, Sangareddy, Telangana 502300

For a broader comparison of residential choices in the same locality, see flats for sale in Kollur. If you're open to other parts of West Hyderabad, flats for sale in Manikonda put you closer to the Gachibowli and Financial District offices, while flats for sale in Bandlaguda Jagir offer ready-to-move options near ORR Exit 18.

Commute times from the project
ORR Exit 27min
Tellapur15min
Kokapet15min
Financial District20min
Gachibowli20min
Kondapur25min

These are brochure travel times, not live traffic estimates. If you work in Gachibowli or the Financial District, check the route during your actual office travel hours.

Check the route from your workplace.Book a site visit to Velimela and drive it yourself.

05 · Builder & RERA

The Builder and RERA Behind Lavender Sky

Lavender Sky by JC Constructions in Velimela, Kollur is registered under Telangana RERA number P01100008203.

Developer

25+

Completed projects by JC Constructions, formerly SR Constructions

Telangana RERA

P01100008203

Verify on the Telangana RERA portal before booking

JC Constructions

JC Constructions, formerly known as SR Constructions, is the developer. Its stated completed-project portfolio includes more than 25 projects, including SR Casa, SR Jewel, SR Castle, SR Emerald, SR Avenue, SR Tulips and SR Nest.

Koiner Properties is the sales and marketing partner for this project. Buyers can enquire about the configurations, available plans and site visits through the project enquiry channel.

Lavender Sky RERA: P01100008203

The Telangana RERA registration number is P01100008203.

Before making a booking, verify the project registration and the relevant project disclosures on the Telangana RERA portal. Check that the project name, developer details, approved plans and stated completion timeline match the documents provided during your purchase process. A useful reference is the RERA checklist before buying a flat.

Is a new-launch purchase right for you?

For a new-launch home, the decision should come down to three things: the configuration you need, the total cost you can comfortably carry, and the completion timeline you are prepared to accept.

The 4.07-acre layout, 540 homes and five-block configuration provide a defined basis for comparing the project. However, the current price, payment schedule and possession month and year need confirmation before any financial decision.

Don't choose a home only because a larger configuration appears attractive on paper. Compare the actual floor plan, total payable amount and your commute.

06 · FAQs

Lavender Sky Kollur FAQs

Have a question that isn't answered here? Ask on WhatsApp and get a reply from the Koiner team.

Ask a question

What is the price of Lavender Sky?

Lavender Sky prices depend on the block, floor and facing you choose, so Koiner shares the current price sheet on request. For reference, 2 BHK homes start at 1,125 sq ft, 3 BHK homes at 1,450 sq ft and the 4 BHK is 3,030 sq ft. Ask on WhatsApp for the unit-wise price and all applicable charges.

Who is the builder of Lavender Sky?

JC Constructions is the developer of Lavender Sky. JC Constructions was formerly known as SR Constructions and has a stated portfolio of more than 25 completed projects.

What is the RERA number of Lavender Sky Kollur?

The Telangana RERA registration number is P01100008203. Buyers can use this number to check the project's registration and disclosures on the Telangana RERA portal. Before booking, compare the registered project details with the documents provided for the specific apartment.

What is the possession date of Lavender Sky?

Lavender Sky is a new launch, and its committed completion date is recorded against RERA number P01100008203. Ask Koiner for the current possession timeline for your block, then check that the same date appears on the Telangana RERA portal and in your agreement before you pay a booking advance.

Where is Lavender Sky located, and how far is it from ORR and the Financial District?

The project is beside APR Praveen's Eterno, Velimela, Kollur, Sangareddy, Telangana 502300. ORR Exit 2 is approximately 7 minutes away, while the Financial District is around 20 minutes away based on the stated project travel times.

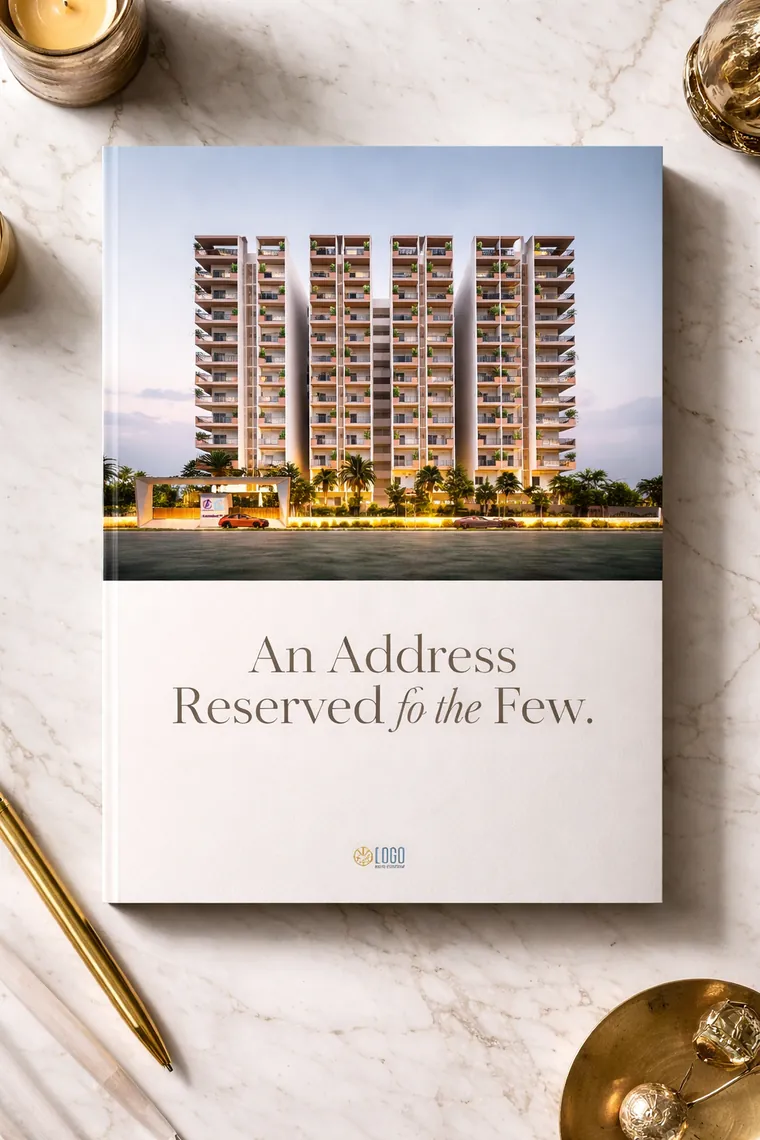
Lavender Sky Kollur project brochure cover

The brochure

An address reserved for the few.

The full Lavender Sky brochure covers every block, the 28,000 sq ft clubhouse, specifications and the location map. Ask for it on WhatsApp and Koiner will send it along with the current price sheet.

  • Block-wise floor plans
  • Master plan and landscape
  • Clubhouse levels
  • Specifications
  • Location and distances
  • Current price sheet

Private site visit

See Lavender Sky Before You Decide

A floor plan can tell you the area, but a site visit helps you understand the layout, approach road and residential setting.

Get the current price details, preferred configuration and project information before planning your visit.

WhatsApp Us

Call or WhatsApp +91 98487 25556

+91

Your enquiry will be handled privately. Expect a response on WhatsApp, with no unnecessary follow-up messages.